438 W Camino Oso, Washington, UT 84780
- $820,000
- 4
- BD
- 4
- BA
- 2,687
- SqFt








- List Price
- $820,000
- Status
- ACTIVE
- MLS#
- 2128535
- Price Change
- ▼ $16,000 1784082473
- Year Built
- 2022
- Sq. Ft.
- 2,687
- Property Type
- Single Family Residence
- Bedrooms
- 4
- Bathrooms
- 4
- Half-Baths
- 1
- County
- Washington
- City
- Washington
- Region
- Washington
- Subdivision
- Brio
Property Description
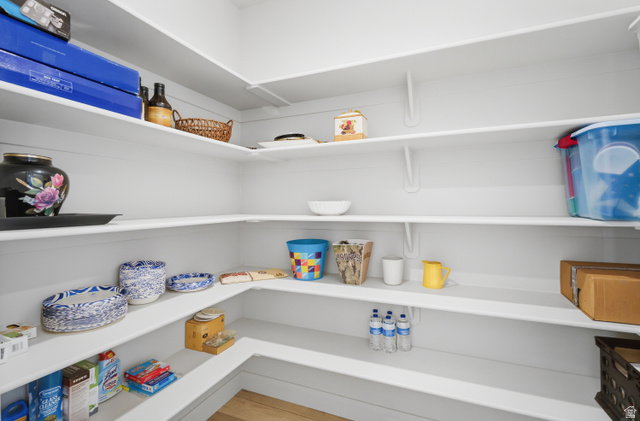
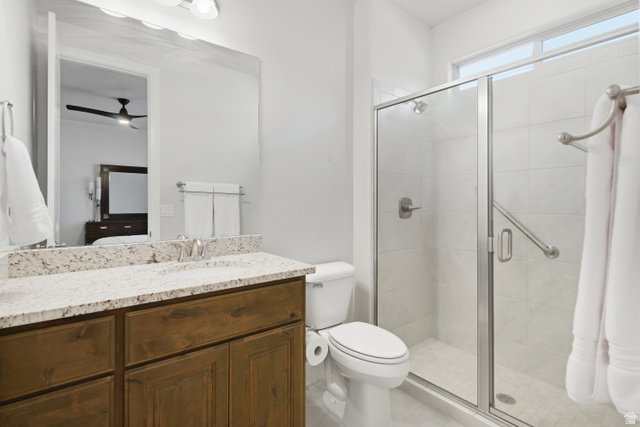
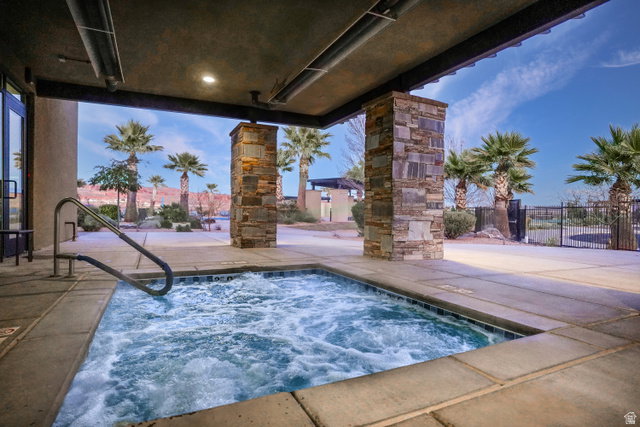
Set within the sought-after Brio community, this 2,687 sq ft Crimson plan offers a unique opportunity to create a personalized retreat in one of Southern Utah's most amenity-rich neighborhoods. Inside, the home features an open layout with a coffered ceiling and 16-foot sliding glass door leading to an oversized covered patio. The kitchen includes granite countertops, stainless appliances, and two pantries. The primary suite is spacious, with dual vanities, a soaking tub, and separate shower. Two guest bedrooms each offer private ensuite baths, and a French-door office faces the front courtyard. The true value here is in the potential. The backyard is unfinished, offering a blank canvas to design an outdoor space tailored to your lifestyle. While the rear wall may not appeal to everyone initially, it provides privacy and a clean backdrop for thoughtful landscaping. With the right design--orienting seating and gathering spaces back toward the home and extending the patio--the space can feel both private and inviting. The large side yard adds even more opportunity, with room for a pool and the potential to create a private, resort-style setting. Future access from the primary suite could further enhance indoor-outdoor living. This is a chance to build your own outdoor environment rather than inherit someone else's choices, and the home is priced with that in mind. Brio offers a resort-style lifestyle with pools, hot tubs, pickleball, tennis, trails, fitness center, and a full calendar of community events and activities.
/u.realgeeks.media/griffinteamutah/Griffin_team_logo.png)
Additional Information
- HOA
- $120
- Taxes
- $2,528
- Acres
- 0.23
- Elementary School
- Sandstone
- Middle School
- Pine View Middle
- High School
- Pine View
- Garage Spaces
- 3
- Heating
- Gas: Central
Mortgage Calculator
Listing courtesy of Moqui Real Estate Brokerage LLC.