4029 E E Canyon Estate Dr, Cottonwood Heights, UT 84121
- $9,500,000
- 5
- BD
- 9
- BA
- 10,608
- SqFt










- List Price
- $9,500,000
- Status
- ACTIVE
- MLS#
- 2160524
- Year Built
- 2026
- Sq. Ft.
- 10,608
- Property Type
- Single Family Residence
- Bedrooms
- 5
- Bathrooms
- 9
- Half-Baths
- 3
- County
- Salt Lake
- City
- Cottonwood Heights
- Region
- Holladay; Murray; Cottonwd
- Subdivision
- Cottonwood
Property Description
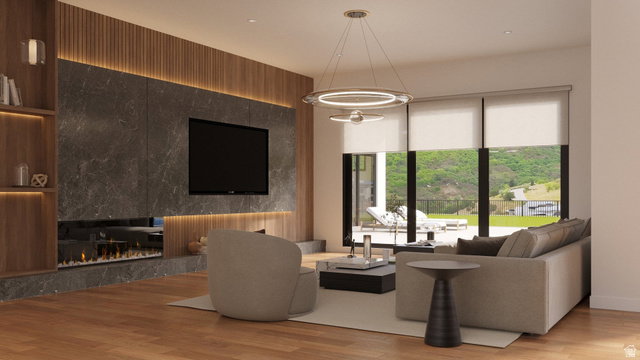
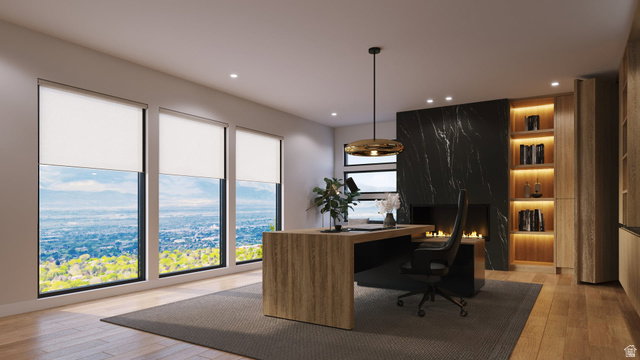
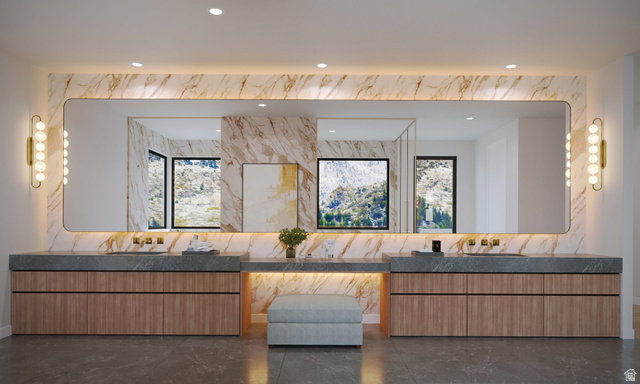
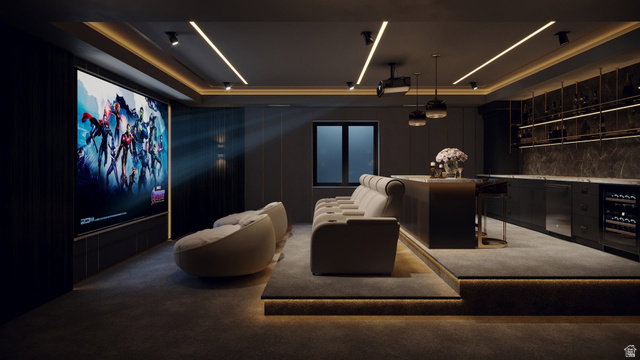
4029 E Canyon Estate | Projected Completion Fall 2026 Welcome to Tavaci, a private gated community at the foothills of Big Cottonwood Canyon, widely regarded as Salt Lake City's premier luxury enclave and home to some of the valley's most distinguished estates and highly acclaimed architecture. Designed for multigenerational living, this custom residence offers 10,608 square feet across four levels connected by a striking glass centerpiece elevator in addition to a 5th story, 4,672 sf Rooftop Terrace. Positioned to capture unobstructed 360-degree views of both the Salt Lake Valley and Big Cottonwood Canyon, the home features expansive outdoor living and 360 degree mountain and valley views. The Rooftop Terrace is engineered with high structural integrity for jacuzzi and includes a fully automated access hatch for protected entry. The residence is delivered fully landscaped with pool and pool-house. The primary suite spans nearly 2,000 square feet and includes dual oversized walk-in closets, each with its own private laundry, a wraparound private deck, and a spa-level bathroom featuring a wet room, and curated marble finishes throughout. The suite is designed to maximize both mountain and valley views from every angle. Upon entry, guests are welcomed by soaring ceilings, a temperature-controlled glass wine room, and the home's signature glass elevator. The main level includes a chef's kitchen, separate butler's kitchen, formal dining area, office, expansive living space, and a concealed library with direct sliding door access to the pool terrace. The lower level is designed for extended living and wellness, offering additional en-suite accommodations, a full gym, sauna, cold plunge, secondary living space, private office, and full walkout access to the grounds. The sub-basement level features a full-scale theater room with bar/lounge area and substantial cold storage.
/u.realgeeks.media/griffinteamutah/Griffin_team_logo.png)
Additional Information
- HOA
- $500
- Taxes
- $15,027
- Acres
- 0.53
- Pool
- In Ground
- Elementary School
- Bella Vista
- Middle School
- Butler
- High School
- Brighton
- Garage Spaces
- 4
- Cooling
- Central Air
- Heating
- Gas: Central
Mortgage Calculator
Listing courtesy of Berkshire Hathaway HomeServices Utah Properties (Saddleview).