86 E Talisman Ave Unit 219, Lehi, UT 84048
- $1,349,990
- 4
- BD
- 4
- BA
- 6,327
- SqFt






- List Price
- $1,349,990
- Status
- ACTIVE
- MLS#
- 2174324
- Year Built
- 2026
- Sq. Ft.
- 6,327
- Property Type
- Single Family Residence
- Bedrooms
- 4
- Bathrooms
- 4
- Half-Baths
- 1
- County
- Utah
- City
- Lehi
- Subdivision
- Inverness By D.R. Horton
Property Description
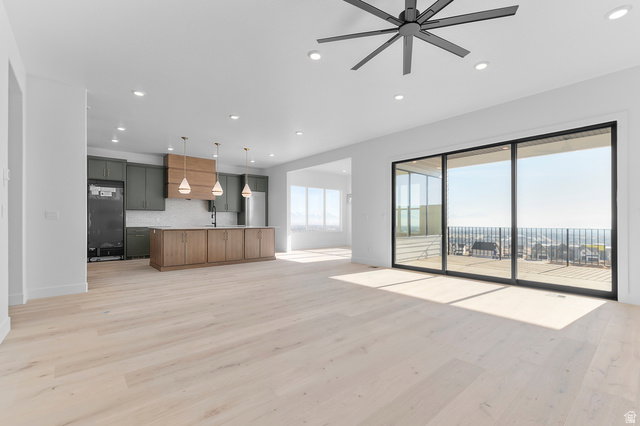
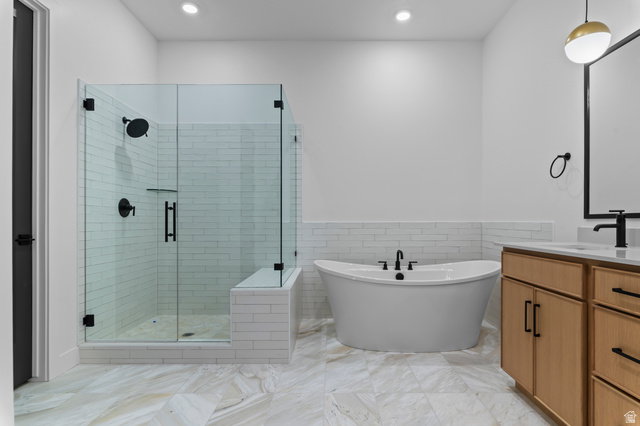
The ELGIN offers over 6,300 total sq. ft. and 3,667 finished sq. ft. This stunning two-story home features 4 bedrooms, 3.5 baths, and a 4-car garage. The open-concept main floor includes a gourmet kitchen, spacious great room, and covered patio-perfect for entertaining. A main-level bedroom suite and private office add flexibility and comfort. Upstairs features a loft, three large bedrooms, and a luxurious primary suite with a spa inspired bath and walk-in closet. The unfinished basement provides room to grow with potential for additional bedrooms and living space. Actual home may differ in color/material/options. Pictures are of finished homes of the same floor plan and may contain options/upgrades/decorations/furnishings not available at the advertised price. No representation or warranties are made regarding school districts and assignments; conduct your own investigation regarding current/future school boundaries. Buyer to verify all information.
/u.realgeeks.media/griffinteamutah/Griffin_team_logo.png)
Additional Information
- HOA
- $70
- Taxes
- $8,023
- Acres
- 0.30
- Elementary School
- Belmont
- Middle School
- Viewpoint Middle School
- High School
- Skyridge
- Garage Spaces
- 4
- Cooling
- Central Air
- Heating
- Forced Air, Gas: Central, >= 95% efficiency
Mortgage Calculator
Listing courtesy of D.R. Horton, Inc.